
Sarasota Waterfront Staging: View or Cozy Zones?

The decision is simple to name and surprisingly hard to make: should a Sarasota waterfront home be staged around the big view, with open sightlines and dramatic glass, or should it be shaped into warmer indoor zones that make the space feel lived-in?
Both choices can work. They also solve different problems.
A wide-open waterfront room can feel unforgettable when the eye moves cleanly from entry to water. Yet the same room can feel sparse if furniture floats without purpose. A cozy seating plan can help people imagine dinner, reading, and conversation. Yet it can also block the exact view that makes the property special.
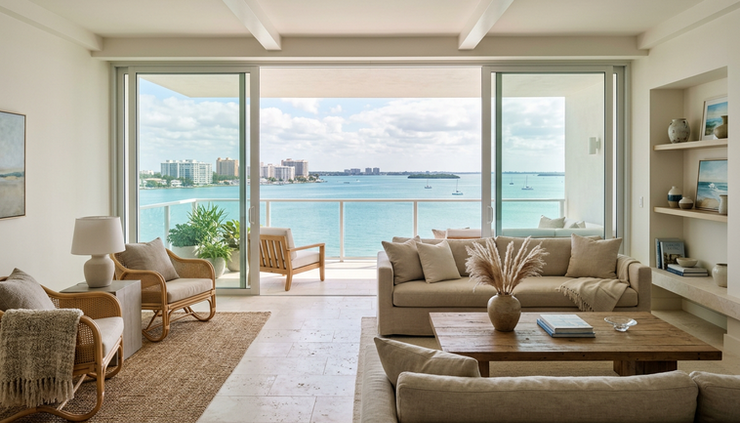
The better answer is rarely “open” or “cozy.” It is usually a controlled sequence: protect the view corridors, then create intimate zones inside them. Sarasota waterfront staging should help the water lead the first impression, then make the living space feel usable once the view has done its work.
Start with the view before moving a chair
Before choosing furniture, rugs, art, or accessories, map the view.
A waterfront home often has more than one important sightline. The strongest corridor may not be the widest window. It may be the line from the front entry through the living room, the view from the primary suite pillow wall, or the moment someone turns the corner into the kitchen and sees water beyond the island.
Walk the home slowly and mark the points where the buyer’s eye naturally lands.
Look from these positions:
The front entry
The first step into the main living area
The kitchen work zone
The dining chair facing the water
The primary bedroom doorway
The primary bed wall
The main outdoor seating area
The pool or terrace approach, if present
At each point, ask one question: What blocks the eye from reaching the water?
The answer might be a tall chair back, a heavy sectional arm, a console table, oversized lamps, layered drapery, glare on glass, or outdoor furniture placed directly in the center of the view.
This does not mean every object must disappear. Empty rooms can feel cold and hard to understand. The goal is to let furniture guide the eye, not stop it.
A simple rule helps: keep the clearest view corridors low, light, and quiet. Use lower-profile pieces near glass. Save taller pieces for side walls, corners, or areas where they frame the water rather than compete with it.
Decide which view deserves the drama
Not every water-facing room needs the same treatment.
Some spaces should sell the drama. Others should sell daily life. A strong staging plan gives each room a job.
Let the view dominate
Use this approach in the main arrival room, a signature terrace, a great room with wide glass, or a primary suite with a direct water view. Keep furniture low, edit accessories, and avoid visual clutter near doors and windows.
Build a cozy zone
Use this approach in secondary seating areas, media rooms, breakfast spaces, wide corners, and oversized bedrooms. Add rugs, lamps, occasional chairs, and smaller conversation groupings without closing off the water.
The main living area usually needs both.
For example, a large great room can carry one primary seating group oriented toward the view, plus a smaller reading or conversation zone along a side wall. That second zone makes the room feel more human. It also prevents the common “showroom runway” effect, where the room is open but no one knows where to sit.
The key is spacing. If every piece is pushed to the walls to clear the view, the center may feel abandoned. If every piece sits in the center, the water may become background. The balance comes from shaping a path that feels natural.
A good path lets someone enter, pause, see the water, then understand where to sit.
Test the room at more than one time of day
Natural light can change the staging decision.
A room that feels soft and elegant in the morning may feel washed out in the afternoon. A dining area that looks intimate at dusk may feel dim during daytime showings. Glass, water, pale flooring, and white walls can amplify brightness. Dark upholstery can absorb light. Reflective surfaces can add glare.
Do not judge the staging plan from one visit or one photo session. Test the room at different times if access allows.
Check for:
Harsh glare on floors or countertops
Backlit furniture that loses shape in photos
Drapery that darkens the room too much
Lamps that look warm at night but unnecessary by day
Art or mirrors that reflect light into the wrong place
Outdoor cushions or umbrellas that change the color cast inside
Bring a phone and take the same photo from the same angle in morning, midday, and late afternoon. The photos do not have to be professional. They only need to show what the eye misses in person.
If a room looks empty during bright daylight, add texture rather than bulk. Try woven shades where appropriate, linen upholstery, warm wood, matte ceramics, natural fiber rugs, and layered neutral tones. If a room looks heavy or dim, reduce dark pieces and open the window treatment plan.

Do not forget the breeze
Many waterfront staging plans focus on sightlines and photos. Fewer ask how the sea breeze moves through the home.
That matters because waterfront living is not only visual. It is sensory. Buyers may open sliders, step onto a terrace, or imagine indoor-outdoor living. If the furniture plan ignores airflow, the room can feel staged but not believable.
Ask how the breeze enters, where it moves, and what it touches.
Lightweight drapery may look beautiful until it blows across a walkway or clings to a chair. Tall floral branches may sway into the sightline. Loose papers, thin throws, and unstable accessories can feel fussy near open doors. A rug without the right pad can ripple at a threshold.
This does not mean the home should be staged like a patio. It means the staging should respect the way the home will be experienced.
For waterfront spaces with operable doors, test these details:
Open the main sliders or doors during a staging walk-through
Watch whether curtains, sheers, or shades move into traffic paths
Sit in each main chair and notice whether airflow feels pleasant or distracting
Check whether tall accessories shift, rattle, or block conversation
Confirm that outdoor furniture does not crowd the entry back inside
Notice whether door swings and slider panels conflict with furniture
Outdoor cushions, lanterns, planters, and umbrellas also affect the indoor view. A terrace may be outside, but from inside it becomes foreground. Keep exterior pieces clean-lined where they appear through major glass.
Use furniture to frame water, not fight it
The most common mistake in an open waterfront room is treating furniture as filler.
Large rooms do not need more pieces by default. They need clearer relationships between pieces.
Start with the seating. The main sofa does not always need to face the water directly. Sometimes the best layout angles the seating slightly, so people can talk and still see the view. Swivel chairs can be useful because they solve two needs: conversation and water orientation. Low lounge chairs can soften a glass wall without blocking it.
Rugs matter too. In an open room, a rug tells the eye where a zone begins and ends. Use a rug large enough to hold the conversation area, not a small island under a coffee table. If the room is very long, two rugs may work better than one oversized furniture group.
Then check the vertical elements.
Tall bookcases, large plants, floor lamps, and sculptural pieces should earn their place. Put them where they add depth at the edge of a room. Avoid placing them in the center of a window bay unless the design clearly calls for that interruption.
Art should support the view rather than mimic it too literally. In a waterfront showcase, too many blue seascapes inside can make the real water feel less special. Texture, shape, and quiet contrast often work better than literal coastal themes.
Make oversized spaces feel finished
Expansive waterfront rooms can suffer from a strange problem: they look expensive but emotionally unfinished.
That usually happens when the room has scale but no rhythm. The fix is not clutter. The fix is repetition.
Repeat a few materials across the space:
Warm wood in a console, chair frame, or tray
Stone in a coffee table, lamp base, or bowl
Linen or bouclé in seating and pillows
Woven texture in shades, baskets, or rugs
Soft metal in lighting or small accent pieces
Keep the palette calm enough to let the water stay important. Then add one or two grounding moments, such as a substantial coffee table, a pair of lounge chairs, or a long console behind a sofa.
Scale should feel intentional. A tiny side table beside a large sectional can make the room feel poorly planned. A massive sectional in front of delicate glass can overpower the architecture. Match furniture weight to the room, then use negative space with care.
Negative space feels luxurious when the main elements are strong. It feels empty when nothing anchors it.

Check local rules before changing the showcase
Staging is usually movable and temporary. Even so, waterfront homes can involve rules that affect design choices, exterior presentation, photography, and pre-listing improvements.
Before making changes beyond furnishings and decor, verify requirements with the right official and professional sources. Sarasota properties may fall under the City of Sarasota, Sarasota County, another local jurisdiction, a condominium association, or a homeowners association. Waterfront and coastal properties may also involve floodplain, building, environmental, or coastal construction considerations.
Use official sources and qualified advisers before altering or promoting any of these:
Exterior doors, windows, shutters, railings, balconies, decks, docks, lifts, seawalls, lighting, or landscape structures
Work near water, dunes, mangroves, shorelines, or protected areas
Changes that affect drainage, elevation, flood openings, or enclosed lower levels
Signage, open house access, gate procedures, parking, and community entry rules
Condo or HOA limits on exterior furniture, balcony items, window coverings, and renovation hours
Historic district or design-review requirements, if applicable to the property
This guide is informational only. Verify property-specific requirements with the City of Sarasota, Sarasota County, the applicable municipality, the association, licensed contractors, land-use counsel, architects, surveyors, insurance professionals, and other qualified advisers as needed.
The same caution applies to claims in listing materials. If the staging depends on a feature such as boat access, water depth, dock use, rental use, flood status, or future renovation potential, confirm the details before presenting them as facts.
Bring the right items to the staging walk-through
A strong waterfront staging decision comes from seeing the property, the view, the light, the air, and the rules at the same time. Bring more than a tape measure.
Use this checklist before the furniture plan is final.
Bring this | Why it helps |
Floor plan or measured sketch | Shows whether zones can fit without blocking paths or glass |
Recent property survey, if available | Helps identify boundaries, improvements, and areas to verify before exterior changes |
Photos from different times of day | Reveals glare, shadows, and weak angles |
Phone compass or sun-tracking app | Helps discuss morning and afternoon light direction |
Tape measure and painter’s tape | Lets the team mark rug sizes, sofa depth, and walkway clearances |
Existing association documents | Flags rules for balconies, window treatments, exterior items, and access |
Permit history or improvement records, if available | Helps separate cosmetic staging from work that may need verification |
Notes on door and window operation | Shows how indoor-outdoor living works in real use |
List of photo angles | Keeps staging aligned with marketing, not just in-person impressions |
Also bring a simple priority statement. Choose one before the walk-through:
“The first impression must be the water.”
“The room must feel warmer without losing the water.”
“The terrace and interior need to read as one living area.”
“The primary suite needs to feel private, not exposed.”
“The home is too open and needs defined daily-use zones.”
That statement keeps the conversation focused when opinions multiply.
Ask better questions before choosing open or cozy
The best staging meetings are not about taste first. They are about function, sightlines, and proof.
Ask these questions in the property:
Where should the eye go in the first three seconds?
If the answer is the water, remove or lower anything that interrupts that path.
Which seat has the best view?
If no seat enjoys the view comfortably, the room is staged for photos only.
Can people talk without turning their backs to the water?
If conversation and view compete, try swivel chairs, angled seating, or a smaller grouping.
What changes when the doors open?
Watch the breeze, sound, humidity, traffic flow, and curtain movement.
Does the room feel empty in person or only in photos?
Some open spaces photograph sparse but feel calm when walked. Others need stronger anchors.
What view is being hidden by “coziness”?
A lamp, chair, or plant may make one corner charming while weakening the room’s main asset.
What must be verified before it is changed or advertised?
Keep a separate list for permits, association approvals, flood-related questions, waterfront features, and professional review.
A practical way to choose
If the room feels too open, do not rush to fill it. Work in this order:
Protect the primary view corridor.
Choose the main seating orientation.
Add one intimate zone only where it does not compete with the water.
Test natural light at more than one time of day.
Open the doors and study the breeze.
Edit tall objects near glass.
Confirm local, association, and property-specific requirements before exterior changes.
Photograph the final plan from the entry, the main seating area, and the outdoor approach.
The right waterfront showcase should feel impressive at the threshold and comfortable after five minutes. That is the balance: drama first, then livability.

For a Sarasota waterfront home, the staging choice is not between a grand view and a cozy room. The better question is which parts of the home should create awe, which parts should create comfort, and how the breeze, light, rules, and view corridors shape that answer.
Own Luxury Homes® — America’s Luxury Network for fine homes, luxury properties, and significant $1M+ home decisions across the United States.
Phone: 407-900-7030
Email: ryan@ownluxuryhomes.com
Contact Ryan for Florida community comparisons, property-specific due diligence, and buying or selling strategy.



Comments