
Edina Home Layout Flexibility vs Fixed Luxury Finishes: Which Fits You?

The decision is simple to name and harder to live with: do you choose the Edina home that can become exactly what you want, or the one that already looks and feels finished on day one?
A customizable floor plan gives you control over flow, room purpose, privacy, entertaining, storage, and daily routines. It also asks for time, decisions, permits, contractor coordination, and patience. A move-in ready luxury finish gives you immediate polish, fewer early decisions, and less disruption. It may also lock you into materials, room relationships, and systems that are expensive or awkward to change later.
This guide compares layout flexibility and finish permanence side by side so you can decide which kind of ownership fits your life, not just which home photographs better.
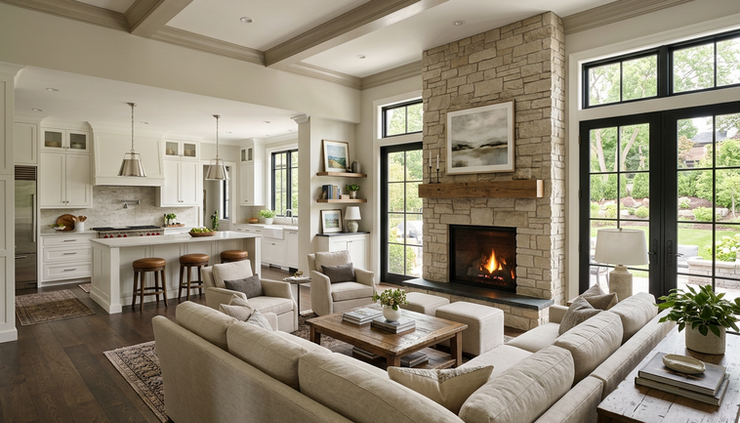
The core tradeoff is control now versus calm now
A flexible layout is valuable when the current home has the right location, scale, ceiling height, and structural potential, but the rooms do not yet match how you want to live. Maybe the kitchen feels closed off. Maybe the main-level office needs more privacy. Maybe the lower level could support wellness, media, guests, or multigenerational space.
A fixed-finish luxury home is valuable when the home already answers most daily needs and the installed materials are high quality enough that you do not want to disturb them. The cabinetry, slabs, tile, lighting, hardware, appliances, millwork, and outdoor elements may represent a major investment that would be costly to remove simply because the layout is not perfect.
The best choice often comes down to this:
Choose layout flexibility if the home’s location and bones are right, but the floor plan needs to adapt to your routines.
Expect more planning. You will need professional input, permit checks, budget discipline, and construction tolerance.
Your risk is scope growth. One wall adjustment can expose structure, electrical, HVAC, flooring, and finish tie-in issues.
Your reward is fit. The home can better match how you cook, host, work, rest, and move through space.
Choose fixed luxury finishes if the current design already works and you want to avoid renovation fatigue.
Expect more acceptance. You are buying the seller’s design decisions and may need to live with them longer than expected.
Your risk is hidden inflexibility. Beautiful finishes can discourage practical changes later because replacement feels wasteful.
Your reward is ease. The home can feel complete immediately, with less early disruption.
That is the practical meaning of edina home layout flexibility. It is not just whether a wall can move. It is whether the home can change without fighting its structure, systems, lot rules, finish package, and your own tolerance for renovation.
What layout flexibility really means in a luxury home
Flexible layout potential starts with the parts of a home that are hard to fake.
Look beyond staging and finishes. A room can look dated and still offer excellent long-term potential. Another room can look flawless but be boxed in by structure, ceiling transitions, mechanical runs, or window placement.
Walk the home as if tomorrow’s renovation has started
During a showing, walk slowly and assign each room a possible future purpose. Do not only ask whether the current floor plan is attractive. Ask whether it can carry your life.
Use this room-by-room test:
Stand at the front entry and look for natural arrival points. Where do coats, bags, deliveries, guests, and pets go?
Walk from garage to kitchen. Is the route direct, or would groceries and daily items cross formal spaces?
Stand at the kitchen island. Can the cook see gathering areas, outdoor space, or children’s activity zones if that matters to the household?
Close the office door. Is the space truly quiet, or does sound travel from the kitchen, foyer, or upper level?
Walk the bedroom wing at night in your mind. Are laundry, closets, bathrooms, and sleeping areas arranged in a way that supports privacy?
Test guest space. Could visitors stay comfortably without taking over the main level?
Explore the lower level with a purpose. Decide whether it could support media, fitness, wine storage, hobbies, guests, or staff needs without feeling like leftover space.
This exercise helps separate cosmetic opportunity from structural potential.
Verify ceiling heights before falling in love with an idea
Ceiling height affects more than mood. It affects lighting design, cabinetry, beams, ductwork, door heights, built-ins, and how luxurious a redesigned space can feel.
Before assuming a renovation will create a grander space, verify:
Current ceiling heights in key rooms
Soffits that may hide ducts, pipes, or structure
Floor elevation changes between rooms
Attic or truss conditions above proposed changes
Basement ceiling height if finishing or reworking lower-level areas
A floor plan may be flexible on paper but constrained in section. A designer or architect can help determine whether the vertical space supports the experience you want.
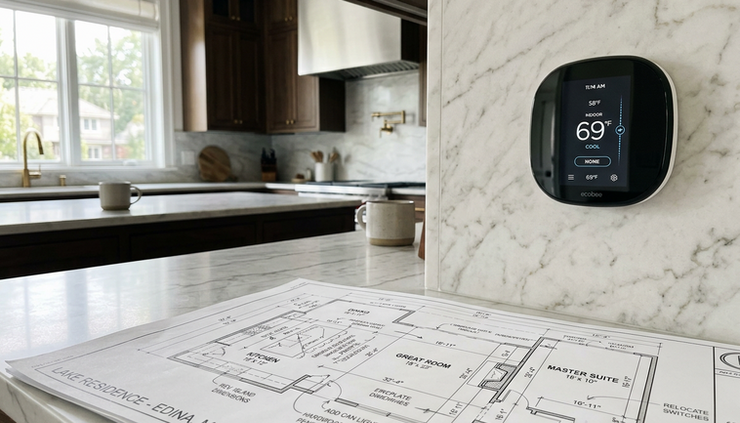
Ask about HVAC zones early
Layout changes often affect comfort. Opening walls, expanding glass, converting rooms, or changing ceiling conditions can alter airflow and temperature balance.
Ask direct questions:
How many HVAC zones serve the home?
Which rooms are grouped together?
Are there separate controls for upper levels, additions, primary suite areas, or lower levels?
Do any rooms run noticeably hot or cold?
Were past additions integrated into the original system or served separately?
HVAC zone control matters in larger homes because comfort is part of luxury. A beautiful new plan can disappoint if bedrooms overheat, glass-heavy rooms feel drafty, or a lower level never feels right.
What fixed luxury finishes give you and what they take away
A move-in ready home can be the better decision when the finishes are not just attractive, but aligned with how you want to live.
The key is to judge permanence. Some finishes are easy to personalize. Others are expensive to undo.
Which finishes are easier to change
These items can usually be updated with less disruption, depending on the home and materials:
Decorative lighting
Cabinet hardware
Wall color
Some plumbing fixtures
Window treatments
Loose furnishings
Some closet components
Select landscaping details
These changes can shift the mood of a home without tearing into the plan.
Which finishes tend to carry more permanence
These items deserve closer review before you treat the home as move-in ready:
Custom cabinetry layouts
Stone slab selections and seams
Tile installations in baths, kitchen, mudroom, or lower level
Built-in millwork
Flooring species, stain, and transitions
Stair design and railing systems
Fireplace surrounds
Integrated appliances
Exterior cladding, rooflines, and window packages
Pool, sport court, patio, or outdoor kitchen placement
A home with fixed finishes can save effort, but it can also place a quiet limit on future change. If you dislike the kitchen layout but love the cabinetry, you may hesitate to modify either. If the bath tile is pristine but not to your taste, replacing it may feel excessive. If built-ins define a room too narrowly, a new use could require more work than expected.
Check warranties on installed finishes
Ask for documentation when possible. Warranties can affect how comfortable you feel keeping, repairing, or changing newer work.
Request information on:
Appliances
Roofing
Windows and doors
HVAC components
Smart home systems
Pool or spa equipment
Recently installed flooring
Cabinetry and specialty millwork
Waterproofing or drainage work, if relevant
Also ask whether warranties are transferable. Do not assume. Have the listing agent, seller, contractor, or product manufacturer clarify in writing where appropriate.
A finish package has more value when its quality, installation history, and coverage are clear.
Compare what each option asks of an owner
The right answer is rarely based on design taste alone. It is also about appetite for decisions.
A flexible layout asks you to be a project owner. You will make choices before the home feels settled.
You need time for planning, drawings, bids, permitting, ordering, and construction.
You may live with dust, temporary rooms, delayed materials, and schedule changes.
You should enjoy problem-solving or have a trusted team that can manage details.
Your inspections should focus heavily on structure, systems, feasibility, and code questions.
A finished home asks you to be a design inheritor. You will accept choices someone else already made.
You need discipline to avoid changing expensive finishes just because they are not exactly yours.
You may live with a few compromises that are too costly or disruptive to correct.
You should value convenience and be realistic about which design details truly bother you.
Your inspections should focus heavily on installation quality, maintenance records, and warranty support.
If the thought of managing design meetings, contractor schedules, and temporary disruption drains you, fixed finishes may protect your quality of life. If the thought of living with an awkward kitchen, weak office location, or poor indoor-outdoor flow bothers you more, layout flexibility may be worth the added work.
Edina-specific checks before you assume a remodel is simple
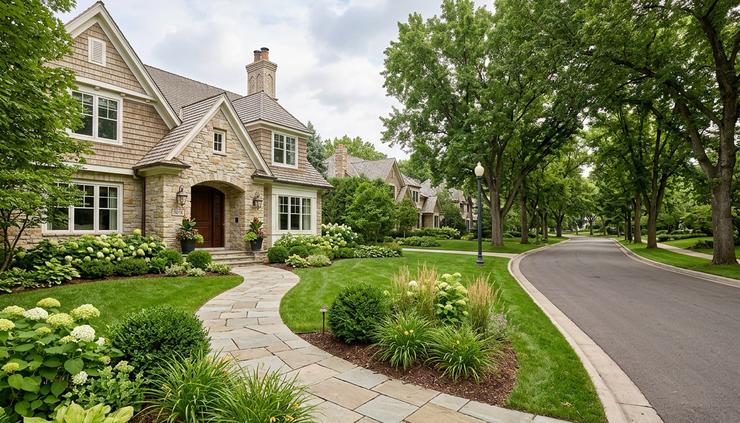
Edina has established neighborhoods, varied lot conditions, mature trees, and homes from different eras. That mix can make renovation potential highly property-specific.
Use official City of Edina resources and qualified professionals before relying on assumptions. The City maintains building, zoning, planning, and permit information for property work. For any specific home, verify requirements with the appropriate City department, and consult licensed contractors, architects, engineers, surveyors, and real estate advisors.
Before planning major layout work, ask about:
Building permits for structural, electrical, plumbing, mechanical, window, roof, or addition work
Zoning rules that may affect additions, setbacks, height, lot coverage, or accessory structures
Tree, drainage, grading, stormwater, or erosion-control considerations if exterior work is involved
Historic, design, or neighborhood-related review issues if applicable to the property
HOA or private association rules where the property is subject to covenants
Whether prior renovations were permitted and closed properly
Do not treat a seller’s statement like final approval for future work. A home may have room to improve but still face constraints from zoning, structure, drainage, utilities, easements, or association rules.
Edina buyers comparing flexibility and finish should also review the property survey if available. Lot lines, setbacks, drive placement, grades, and outdoor improvements can affect what is realistic.
How to evaluate a floor plan during a showing
A luxury showing can move quickly. It is easy to remember the dramatic kitchen and forget the small frictions that shape daily life.
Use this practical walkthrough sequence.
Start with circulation
Ask how people move through the home on a normal weekday and during a gathering. Watch for pinch points near the kitchen, mudroom, stairs, and outdoor access.
A home with excellent circulation feels calm even when several things happen at once. Cooking, homework, pets, guests, deliveries, and laundry should not all collide in one narrow zone.
Study room relationships
The location of rooms matters as much as room size.
Look at relationships between:
Kitchen and outdoor dining
Mudroom and garage
Office and main living areas
Primary suite and laundry
Guest suite and shared spaces
Lower level and backyard
Kids’ rooms and adult spaces, if relevant
Formal rooms and daily rooms
A home can have enough square footage and still feel inefficient if the relationships are wrong.
Look for structural clues
You do not need to diagnose structure on your own. You do need to know when to ask better questions.
Watch for:
Large beams or columns
Ceiling drops between rooms
Thick interior walls
Misaligned floor levels
Additions with different ceiling heights
Cracks, slopes, or unusual transitions
Mechanical chases in key areas
If a wall removal or expansion is central to your interest in the home, bring in the right professional before making the decision depend on guesswork.
Separate must-change from could-change
After the showing, divide potential changes into three categories:
Must change before move-in Items that would affect daily function right away.
Can change later Items that would be nice but not urgent.
Should probably remain Items too costly, high quality, or integrated to disturb without a strong reason.
This exercise prevents a flexible home from becoming an endless project and prevents a finished home from sounding easier than it is.
How to evaluate fixed finishes without being distracted by polish
A finished luxury home should be assessed with the same seriousness as a renovation candidate. The question is not just whether the finishes are beautiful. The question is whether they are durable, well-installed, documented, and compatible with your future plans.
Look closely at:
Cabinet door alignment, drawer operation, and interior fittings
Stone quality, seams, edge details, and staining
Tile layout, grout quality, slope, and transitions
Flooring wear, color consistency, and thresholds
Lighting placement, dimming, and color temperature
Plumbing fixture quality and serviceability
Appliance age, model information, and maintenance
Exterior materials, drainage paths, and weather exposure
Luxury finishes can hide practical problems. A striking bath may still lack storage. A dramatic kitchen may have poor task lighting. A gorgeous lower level may feel disconnected from the rest of the home.
Ask yourself one blunt question: if this finish stays for ten years, am I happy with that? If the answer is no for several expensive areas, the home may not be as move-in ready as it appears.
The decision framework that works best
Use a simple scoring method after touring each finalist home. Give each category a rating from 1 to 5, then compare patterns rather than chasing a perfect score.
Category | Flexible-layout home | Fixed-finish home |
Daily flow | ||
Renovation feasibility | ||
Ceiling height and volume | ||
HVAC comfort potential | ||
Finish quality | ||
Finish compatibility with your taste | ||
Permit and zoning clarity | ||
Outdoor living potential | ||
Move-in ease | ||
Long-term adaptability |
The pattern will tell you a lot.
If the flexible-layout home scores high on location, volume, structure, and long-term adaptability, it may be worth the work even if finishes lag behind. If the fixed-finish home scores high on daily flow, comfort, finish compatibility, and move-in ease, changing little may be the smarter luxury.
The weak combination is a home that has both rigid layout and finishes you do not love. That type of property can ask you to pay for someone else’s completed vision while still requiring major changes.
When flexibility is worth the wait
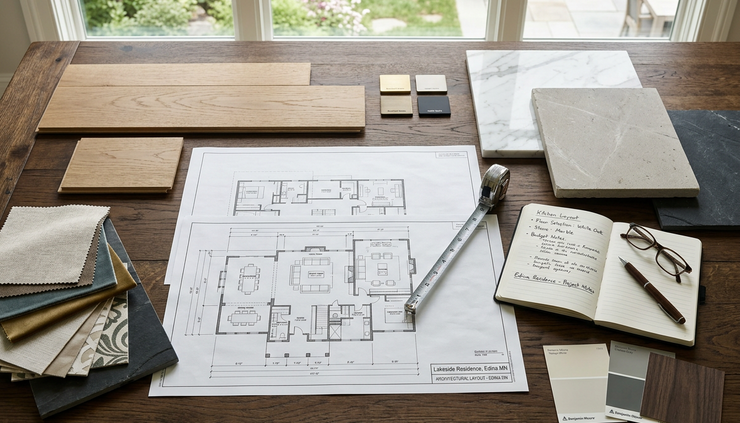
Choose the more adaptable home when the plan can solve meaningful daily problems and the path to change is realistic.
Good reasons to favor flexibility include:
The home is in the right location and has the right lot.
The structure appears capable of supporting the desired changes, pending professional review.
Ceiling heights support the design goals.
The HVAC system can be adjusted or zoned appropriately.
The rooms can be reworked without destroying too much value in existing finishes.
The renovation timeline fits your life.
You have access to qualified design, construction, inspection, and real estate guidance.
This path works best when the end result is not vague. “We can make it better later” is not enough. Define what better means before you rely on future renovation.
When fixed finishes are the better luxury
Choose the finished home when the existing design already supports your routines and the installed finishes are ones you would select again.
Good reasons to favor fixed finishes include:
The kitchen, mudroom, bedrooms, baths, and outdoor spaces already work.
You like the major materials enough to keep them.
The finish quality appears strong and well-documented.
Warranties and maintenance records are available where relevant.
Any changes would be minor and mostly decorative.
You prefer immediate use over extended planning and construction.
You do not want your first year of ownership shaped by renovation decisions.
This path works best when you are honest about personal taste. If you keep saying, “It is beautiful, but I would change it,” pause. Beauty does not equal fit.
The best choice is the one with fewer hidden compromises
A customizable Edina home can be the stronger long-term choice when the bones are right and the current layout stands between you and the way you want to live. A move-in ready high-end finish can be the stronger choice when the home already fits and further change would add cost, stress, and waste.
Before choosing, walk the rooms slowly, verify ceiling heights, ask about HVAC zone control, review warranty details, and confirm permit or zoning questions with the City of Edina and the right professionals. The goal is not to find a perfect home. The goal is to understand what each home asks of you before you own it.
Own Luxury Homes® — America’s Luxury Network for fine homes, luxury properties, and significant $1M+ home decisions across the United States.
Our local real estate agents help buyers and sellers in your market.
Phone: 407-900-7030



Comments