
How Far Should You Stage a Unique Luxury Home When Data Is Limited?

You are deciding whether to keep the home close to its true character, stage it lightly, or transform it for the camera. That decision gets harder when the property is unlike nearby sales, the buyer pool is narrow, and market feedback is incomplete.
For a distinctive luxury home, staging is not just about making rooms look finished. It shapes how buyers read the home. Done well, it helps them understand scale, lifestyle, flow, and possibility. Taken too far, it can flatten the very details that make the property special.
The question is not, “Should this home be staged?” The better question is, which elements will actually influence a discerning buyer’s confidence?
Use this guide as a practical verification checklist before deciding how far to stage a unique luxury property when data is limited.

Start by separating character from distraction
A unique home often has features that would be expensive or impossible to recreate: a dramatic stair, hand-laid stone, gallery-scale walls, custom millwork, vaulted ceilings, a framed view, historic detailing, or an unusual indoor-outdoor relationship.
Before adding furniture, verify what should remain visually dominant.
Walk through the home with three lenses:
Architecture What gives the home its identity?
Lifestyle What experience is the buyer meant to imagine?
Function What rooms or areas may confuse buyers without help?
A raw architectural highlight can lose impact if the staging competes with it. A bold chandelier does not need a loud dining table beneath it. A panoramic view does not need busy window treatments. A sculptural fireplace should not fight with oversized art placed nearby just to fill space.
Make a list of “do not compete” features before speaking with a stager. These are the elements that should lead the eye.
Examples may include:
A two-story entry
A wine room behind glass
A hand-carved mantel
A rare wood ceiling
A pool courtyard visible from several rooms
A chef’s kitchen island with unusual stone
A primary suite balcony or terrace
A library, music room, or studio with custom built-ins
Then identify distractions that may need editing:
Furniture that blocks circulation
Rugs that make rooms feel smaller
Personal collections that pull attention away from finishes
Window coverings that hide natural light
Art that clashes with the architecture
Too many small decorative objects
Mismatched seating that makes a major room feel improvised
The goal is not to erase personality. The goal is to let the property’s strongest qualities read clearly within seconds.
Ask which rooms must make the buyer believe in the home
When buyer data is thin, sellers often assume every room deserves equal staging attention. That can lead to spending in areas that do not change buyer perception.
Start with the rooms that carry the sale emotionally and visually.
For many luxury properties, these often include:
Entry or arrival sequence
Main living room or great room
Kitchen and informal dining area
Formal dining room if architecturally important
Primary bedroom
Primary bath
Outdoor living area
Signature specialty space, such as a library, media room, wellness room, guest house, or wine room
A room should be staged more fully when it does at least one of these jobs:
Shows scale that could look unclear in photos
Explains how an unusual layout works
Supports a luxury lifestyle moment
Frames an architectural feature
Helps buyers understand indoor-outdoor living
Turns an empty or awkward space into an asset
A room can often be staged lightly when it already reads well through architecture, light, proportion, and finishes. In those areas, fewer pieces may feel more elegant.
Use this quick room priority test:
Room or area | Stage fully when | Stage lightly when |
Great room | Scale is hard to read or the ceiling height needs grounding | Architecture and views already carry the room |
Kitchen | Seating areas, islands, or adjacent spaces need lifestyle context | Finishes, layout, and light are already clear |
Primary suite | The room is large, oddly shaped, or needs warmth | Proportion and view are immediately obvious |
Formal dining | The room is a core entertaining feature | The room is secondary to a stronger great room |
Outdoor living | The setting is a major value cue | Landscaping and views already feel complete |
Specialty room | Buyers may not understand its use | Built-ins or equipment already explain the space |
This approach keeps attention on rooms that influence confidence, not just rooms that are empty.
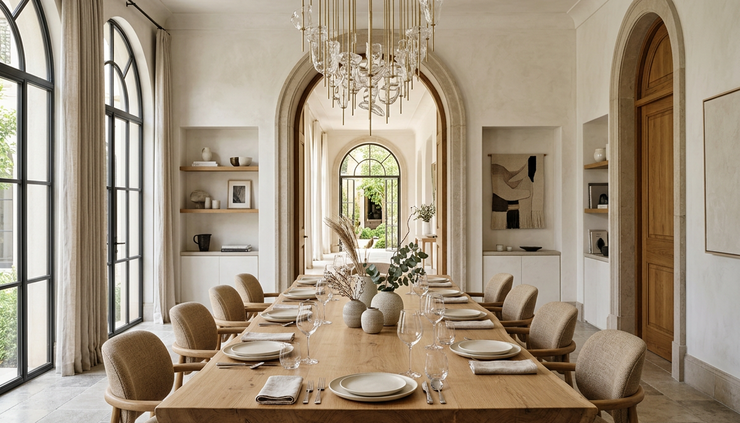
Choose timeless pieces before trendy accents
Trendy staging can photograph well for a moment, but it may narrow the home’s appeal. A unique luxury property already has a point of view. The furnishings should support that point of view, not dress the home in a temporary costume.
Prioritize timeless pieces in the rooms buyers study most closely:
Sofas with clean lines and high-quality fabric
Dining tables with proportion and presence
Beds with tailored upholstery or simple wood frames
Lounge chairs that add sculptural shape without shouting
Rugs that define space without heavy pattern
Lighting that complements the architecture
Outdoor furniture that feels substantial and intentional
Use trendier accents sparingly:
Pillows
Vases
Small art
Throws
Table objects
Occasional chairs in low-risk rooms
If the home has strong traditional detailing, avoid making every room stark and ultra-modern unless the contrast is intentional and expertly handled. If the home is contemporary, avoid overly rustic pieces that make it feel themed. If the home has regional or historic character, keep enough authenticity that buyers understand why the property is special.
A useful standard is this: the furniture should look as if it belongs to the house, not as if it arrived to distract from it.
Statement pieces can help, but they need a reason. Choose one or two true statement moments per major area, not one in every corner.
Good statement pieces might include:
A sculptural table beneath a skylight
A grand piano in a music room with proper scale
A pair of lounge chairs facing a view
A large piece of art on a gallery wall
A dramatic bed in a spacious primary suite
A substantial outdoor dining table under a covered terrace
Avoid statement pieces that get in the way of movement, views, or architectural clarity. If a buyer notices the chair before noticing the room, the staging may be too loud.
Build the budget around square footage and influence
Budgeting by feeling usually leads to over-staging some rooms and under-staging others. A better method is to assign staging intensity by square footage and buyer influence.
Do not rely on a generic number. Verify actual costs with qualified stagers, movers, storage providers, cleaners, landscapers, and your local real estate advisor. Costs can vary based on market, inventory quality, access, insurance needs, property size, scheduling, and how much existing furniture stays.
Instead of starting with a price, start with categories.
Use three staging levels
Essential staging
Use this for rooms that must photograph and show well. These are the spaces most likely to shape first impressions and buyer confidence.
Typical scope may include major furniture, rugs, art, lighting adjustments, bedding, accessories, and outdoor pieces where needed.
Supporting staging
Use this for secondary areas that need context but not a full setup.
Typical scope may include partial seating, simple art, fresh linens, a rug, small decor, or editing existing pieces.
Edit-only staging
Use this for spaces that are already strong.
Typical scope may include removing items, repositioning furniture, simplifying shelves, adjusting window coverings, replacing worn textiles, or adding one refined object.
Assign each room before requesting proposals
Create a staging map before asking for estimates.
Area | Square footage | Buyer influence | Staging level | Notes to verify |
Entry | Add actual size | High | Essential or supporting | Does it communicate arrival? |
Great room | Add actual size | High | Essential | Does furniture show scale? |
Kitchen | Add actual size | High | Supporting | Does it need seating or styling? |
Primary suite | Add actual size | High | Essential or supporting | Does it need warmth or proportion? |
Guest rooms | Add actual size | Medium | Supporting or edit-only | Will buyers question room size? |
Specialty room | Add actual size | Varies | Essential or supporting | Does its purpose need explanation? |
Outdoor areas | Add actual size | High if lifestyle-driven | Essential or supporting | Does furniture frame the setting? |
This lets you discuss staging in a disciplined way. It also helps prevent a common mistake: spending heavily in rooms that photograph poorly because the architecture is weak, while neglecting spaces where a few strong choices could clarify the property.

Set the timeline around photography, not furniture arrival
Staging should serve the launch plan. That means your schedule needs to work backward from photography, video, private previews, and showings.
Ask the right professionals to verify what the home needs before the photo session is set. That may include a real estate advisor, stager, photographer, cleaning team, landscaper, art handler, mover, contractor, or property manager, depending on the property.
A practical timeline map should include:
Walkthrough with the real estate advisor
Staging consultation
Inventory selection or approval
Editing and removal of existing items
Repairs and touch-ups
Deep cleaning
Landscaping and exterior prep
Furniture delivery and placement
Access planning for gates, elevators, narrow roads, or specialty materials
Lighting review
Photographer walkthrough or shot list review
Final styling before photo and video
Private preview schedule if used
Do not let furniture delivery become the planning event. The planning event is the moment you decide what the home must communicate.
If the property has unusual features, coordinate with the photographer before final staging. A photographer may need clear sightlines, specific angles, or less furniture than a room can physically hold. The best photo of a wine room may require no stools. The best photo of a view may need low-profile seating. The best image of an entry may depend on keeping the floor pattern exposed.
Ask these questions before the shoot:
Which five images must carry the listing?
Which architectural details need close-up shots?
Which rooms need furniture to explain scale?
Which views should remain unobstructed?
Which spaces look best at a certain time of day?
Are there reflective surfaces, dark rooms, or glass walls that need special planning?
Should flowers, books, table settings, or fire features be added or avoided?
The photographer should not have to solve staging problems on shoot day. By then, the home should already tell a clear story.
Test reactions before committing to the full plan
Incomplete market insight does not mean you have to guess blindly. Private previews can help test whether the staging direction supports the home.
These previews should be intentional, not casual walk-throughs. Work with your real estate advisor to decide who should see the property and how feedback should be collected. This may include trusted local agents who understand the luxury segment, design professionals, or highly qualified prospects when appropriate.
Ask for feedback on specific questions:
What feature did you remember first?
Did any room feel overdone?
Did any space feel unfinished or confusing?
Did the furnishings match the architecture?
Did the primary suite feel calm and valuable?
Did the outdoor areas feel usable?
Was there a room you wanted to spend more time in?
Did any personal or decorative element distract from the property?
Look for patterns, not one-off opinions. One person may dislike a color. Several people saying the same room feels crowded is more useful.
Private previews can also reveal when less staging would be stronger. If guests keep talking about the stonework, garden, view, or craftsmanship, protect that focus. If they miss an important feature entirely, staging or photography may need to guide attention more clearly.
Watch for signs of over-staging
Over-staging often comes from good intentions. Sellers want the home to feel finished, current, and polished. But luxury buyers often respond to authenticity, proportion, privacy, craftsmanship, and setting. Excess decor can make a rare property feel generic.
Warning signs include:
Every surface has an object
Architectural features are blocked
Furniture looks new but unrelated to the home
Large rooms feel like furniture showrooms
Color choices compete with views or materials
Outdoor areas feel decorative instead of usable
Specialty rooms lose their original purpose
Art choices dominate the listing photos
The staging tells buyers what to think instead of letting them discover the home
Minimal staging can also go too far. Empty rooms can feel cold, and unusual scale can confuse buyers. A large room without furniture may photograph smaller than it is. A flexible room may feel like wasted space if its purpose is unclear.
The best balance is selective. Use enough staging to answer buyer questions. Remove anything that competes with the home’s truth.

Use a final verification checklist before deciding
Before signing off on the staging plan, verify each item below with the right professionals for your property and market.
Architectural clarity
The main architectural highlights are identified.
Furniture placement protects views, fireplaces, staircases, ceilings, millwork, and custom finishes.
No statement piece competes with the home’s defining feature.
Empty space is used intentionally, not out of neglect.
Room priority
High-impact rooms receive the most attention.
Secondary spaces support the story without absorbing the budget.
Specialty rooms have a clear purpose.
Outdoor areas are staged according to their role in the buyer experience.
Furnishing style
Major pieces feel timeless and appropriate to the home.
Trendy accents are limited and easy to adjust.
Scale matches ceiling height, room size, and circulation.
Textiles and finishes complement existing materials.
Budget method
Square footage is mapped by room.
Each room has a staging level.
Proposals are compared by scope, not just total cost.
Costs are verified with local professionals before decisions are made.
Photography readiness
The photographer understands the home’s key moments.
Staging supports the shot list.
Sightlines are clear.
Styling is complete before photo and video work begins.
Buyer reaction
Private previews are planned when useful.
Feedback questions focus on buyer perception, not personal taste.
Repeated concerns are addressed before launch.
The final plan preserves authenticity while improving clarity.
A unique luxury home does not need to look like every other high-end listing. It needs to look understandable, memorable, and worth serious attention.
The right staging distance is the point where buyers see the home’s character more clearly, not less. Verify the architecture, prioritize the rooms that influence belief, choose pieces that belong, build the budget by impact, coordinate the visuals early, and test reactions before you go too far.
Begin With the Right Local Expertise
https://www.ownluxuryhomes.com/connect
Own Luxury Homes®
America’s Luxury Network
Local Real Estate Experts for $1M+ Homes.
Our local real estate agents specialize in helping buyers and sellers of fine homes and luxury properties in your market.


Comments