
Should You Remodel Kitchen and Baths Now or Wait for Philadelphia Historic Approval

The decision is simple to ask and expensive to get wrong: should interior remodeling start now so the home can be livable sooner, or should kitchen and bath work wait until Philadelphia historic review is fully settled?
For many luxury home projects, the best answer is a phased one. Confirm the exterior approval path first, submit interior plans next, then obtain final clearance before treating the work as complete. Starting interior work early can help with occupancy, lead times, and contractor scheduling. It can also create risk if exterior revisions later force design changes, delay permits, or reveal that a separate interior sign-off was needed.
This guide focuses on that middle ground. It is not legal, design, or permitting advice. Use it to ask sharper questions, then verify each point with the Philadelphia Historical Commission, Philadelphia Licenses and Inspections, your preservation architect, your contractor, and any condo, HOA, or association that controls the property.
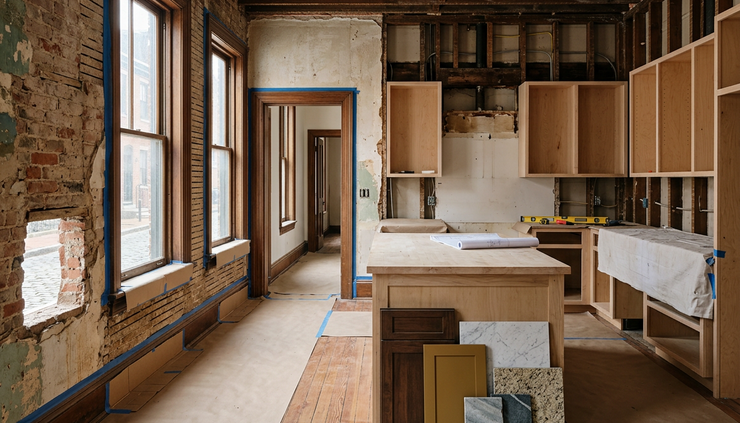
The short answer is to phase the work, not guess
If the home is in a Philadelphia historic district or is individually listed on the Philadelphia Register of Historic Places, exterior changes may need review before permit approval. The Philadelphia Historical Commission is the city body tied to review of designated historic properties, and Philadelphia Licenses and Inspections handles permitting through the city process.
Interior work is often treated differently than exterior work, but that does not mean it is automatically free from review. Some interiors, interior features, or connected scopes may still require review or documentation. For a high-value remodel, assuming otherwise can be a costly mistake.
A practical sequence looks like this:
Confirm exterior approval
Make sure the facade, windows, doors, roof, additions, decks, areaways, mechanical penetrations, and other visible work have a clear review path.
Submit interior plans
If interior approval, staff review, or additional documentation applies, get that answer before irreversible demolition or custom fabrication.
Obtain final clearance
Do not rely only on a contractor’s statement that the work is “basically done.” Close out the required permits, approvals, inspections, and any preservation conditions.
That sequence protects two things at once: occupancy timing and project control.
Start by asking whether the exterior scope is truly approved
Kitchen and bath work often feels separate from the exterior. In historic review, the two can overlap.
A kitchen remodel may require a new exhaust route. A bath may need venting. A relocated laundry area may affect penetrations through masonry. A primary suite renovation may call for new dormers, skylights, altered windows, or rooftop equipment. If those exterior changes are not approved, the interior layout may be built around assumptions that later fail review.
Before starting interior construction, ask these questions:
Has the Philadelphia Historical Commission reviewed the exterior work that triggers historic review?
Is approval administrative, staff-level, committee-level, or commission-level?
Are there conditions tied to the approval?
Do the approved drawings match the current construction drawings?
Are window, door, masonry, roof, and mechanical details final enough to build around?
Has Licenses and Inspections issued the relevant permits, or is the permit still waiting on historic review?
Does the work also need zoning approval, a building permit, trade permits, or private association approval?
For Philadelphia properties, official verification should start with city sources. The Philadelphia Historical Commission is the official source for historic review, and Philadelphia Licenses and Inspections is the official source for permits and inspections. If a property is in a condo, planned community, or private association, city approval may not satisfy the private rules.
The safest working rule is this: do not treat interior drawings as final until the exterior work they depend on is stable.
Next, ask whether a separate interior sign-off applies
Many owners focus on facade approval and miss the interior question. That is where a project can get uncomfortable.
A kitchen cabinet package, bath slab order, lighting plan, or millwork design may move quickly. Then someone finds that an interior element needs review, the demolition exposed original materials, or a planned change affects protected fabric. At that point, the options narrow.
Use the phrase Philadelphia historic interior approval when you speak with your architect or permitting professional, then ask them to confirm what it means for this exact property. The key is not the phrase itself. The key is finding out whether the city, the Historic Commission, or another controlling party needs to see interior plans before work proceeds.
Ask these questions before demolition:
Is the property only in a historic district, or is it individually designated?
Does the designation include any interior spaces, features, or descriptions?
Are original stairs, mantels, trim, plaster, flooring, doors, pockets, built-ins, or room layouts part of the historic character?
Will the kitchen or bath work remove, cover, relocate, or cut through original materials?
Will mechanical, electrical, plumbing, or structural work affect historic fabric?
Does the city need interior drawings, photos, specifications, or a preservation note?
Are there conditions from exterior approval that affect interior work?
If the home is a condominium or co-op, does the association require design review separate from city approvals?
For most owners, the biggest trap is thinking of “interior” as one category. A repaint is not the same as removing historic flooring. Replacing non-original cabinets is not the same as cutting through original masonry for a vent. Moving plumbing within a modern partition is not the same as altering a stair hall, original plaster ceiling, or historic room sequence.
That is why the question should be specific: which interior features are protected, and which are not?
Ask how the design will align with original materials
Historic review is not only about stopping work. A good preservation process helps the new work make sense inside an old building.
For kitchen and bath upgrades, alignment does not always mean copying the past. It often means respecting the building’s proportions, materials, and hierarchy. Original elements should read as original. New work should be compatible, careful, and clear.
Good questions for the design team include:
Which original materials should remain exposed?
Where can new cabinetry or tile meet old plaster without damaging it?
Can plumbing routes use existing chases rather than new cuts through masonry?
Are original doors, trim, floors, or hardware being stored, reused, or documented?
Will new lighting require ceiling cuts that affect historic plaster?
Are wet areas detailed to protect old framing and flooring?
Will appliance ventilation affect exterior walls or windows?
Can reversible methods be used where possible?
This is where luxury renovation and preservation can support each other. The most successful interiors usually avoid forcing a generic new-build kitchen or spa bath into a historic shell. They use proportion, restraint, and material quality to create a home that functions well without erasing what made the property worth preserving.
For example, a kitchen might use custom cabinetry that fits below existing window trim instead of raising sills or altering openings. A bath might keep a historic door and casing while upgrading waterproofing and fixtures inside the room. A powder room might route ventilation through an approved path rather than adding a visible exterior vent without review.
None of these choices should be guessed in the field. They belong in the plan set.

Decide what can start early and what should wait
Starting early is not always reckless. Waiting for every detail can also create problems, especially if the property needs safe occupancy or if contractors have limited availability. The decision should separate low-risk preparation from high-risk irreversible work.
Work that may be safer to advance after professional review
Work that deserves caution until approvals are clear
Measured drawings, existing-condition photos, selective investigation, design development, finish samples, permit coordination, contractor pricing, protection plans, and non-destructive surveys.
Demolition of original fabric, exterior penetrations, window or door changes, structural alterations, custom fabrication based on unapproved layouts, and any work tied to open permit conditions.
A useful decision test is to ask, “If the exterior review changes, would this interior work need to be undone?”
If the answer is yes, slow down. If the answer is no, the work may be a good candidate for early progress, assuming the permits and professionals support it.
Here is a practical example. If the kitchen range location depends on a new exterior vent through a historic wall, ordering cabinets before the vent route is approved may be risky. If the work is limited to documenting existing conditions, testing finishes, or designing around known original trim, that early effort may help the project move faster later.
The same logic applies to baths. A bath layout that depends on a new window, a new roof vent, or significant joist alteration should not be treated like a simple fixture replacement. The approval path should come first.
Follow a three-step approval sequence
A clear sequence helps the owner, architect, contractor, and real estate advisor speak the same language. It also reduces the chance that one team member assumes another already handled the preservation question.
Confirm exterior approval first
Start with the property’s status. Confirm whether it is individually listed, within a historic district, or otherwise subject to Philadelphia Historical Commission review. Then compare the proposed exterior scope against the city’s review process.
The goal is not only to get a “yes.” The goal is to understand the conditions attached to that yes.
Ask for:
Approved exterior drawings
Written approval or review notes
Permit status from Licenses and Inspections
Any conditions that affect materials, dimensions, profiles, colors, or installation methods
Confirmation that current construction documents match the approved set
If the exterior is still in review, treat interior work tied to that exterior as provisional.
Submit interior plans next
Once the exterior path is stable, submit or confirm the interior scope as needed. This may involve the architect, preservation consultant, contractor, owners’ association, or city staff. The right path depends on the property and the scope.
A strong interior submission package usually includes:
Existing-condition photos
Demolition plans
Proposed floor plans
Reflected ceiling plans if lighting or ceiling work matters
Finish schedules
Details where new work meets original materials
Mechanical, electrical, and plumbing routes
Notes identifying original features to remain
If the official answer is that no historic interior review is required for your scope, keep that answer in the project file. Memories fade. Project teams change. Written confirmation helps later.
Obtain final clearance before occupancy assumptions
The final stage is where rushed projects often stumble. A kitchen may look finished, and baths may function, but the project is not truly clean until required inspections, permit closeout, preservation conditions, and private approvals are complete.
Before relying on completion, ask:
Have all required L&I inspections been passed?
Are trade permits closed or ready to close?
Has the Historical Commission file, if applicable, been satisfied?
Were any field changes documented and approved?
Has the association or HOA signed off, if applicable?
Are warranties, manuals, and as-built drawings collected?
Final clearance matters for occupancy, future resale diligence, insurance conversations, and later renovation phases. It is also easier to solve open issues while the contractor is still mobilized.

Use these questions before committing to the schedule
Before choosing “start now” or “wait,” run the project through this checklist with the professionals responsible for design and permits.
What exterior approvals are already complete?
Which exterior approvals are still pending?
Which interior rooms contain original or potentially protected features?
Does the designation record mention interiors or character-defining interior elements?
Is any kitchen or bath work tied to exterior penetrations, windows, doors, rooflines, or masonry?
What work can proceed without risking rework?
What work should wait because it is irreversible?
Who is responsible for communicating with the Philadelphia Historical Commission?
Who is responsible for permits through Licenses and Inspections?
What written confirmations will be kept in the project file?
What private approvals are required by a condo board, HOA, or association?
What must happen before the home is considered ready for occupancy?
The best answer may be split. Advance investigation, planning, samples, and permit coordination now. Hold demolition, penetrations, and custom fabrication until the review path is clear.
That approach respects both sides of the decision. It avoids losing months to unnecessary waiting, but it also avoids building a luxury interior around approvals that may still change.
The takeaway for kitchen and bath timing
Remodeling early can speed up occupancy, but only when the work is sequenced with historic review in mind. In Philadelphia, the safest path is to confirm exterior approval, submit or verify interior plans, then obtain final clearance before treating the project as complete.
Do not rely on assumptions about what “interior work” means. Verify the property’s designation, the review criteria, the permit status, and any private restrictions with the right professionals. A preservation architect, experienced contractor, and local permitting advisor can help separate work that can move now from work that should wait.
Own Luxury Homes® — America’s Luxury Network for fine homes, luxury properties, and significant $1M+ home decisions across the United States.
Our local real estate agents help buyers and sellers in your market.
Phone: 407-900-7030


Comments